DomusDesign Firm
Studio Work Interactive Process Contact info@domusdesignfirm.com

Renderings

Every frame we delivered

Fourteen finished images from the estate commission, plus first looks at a Hill Country residence in production.
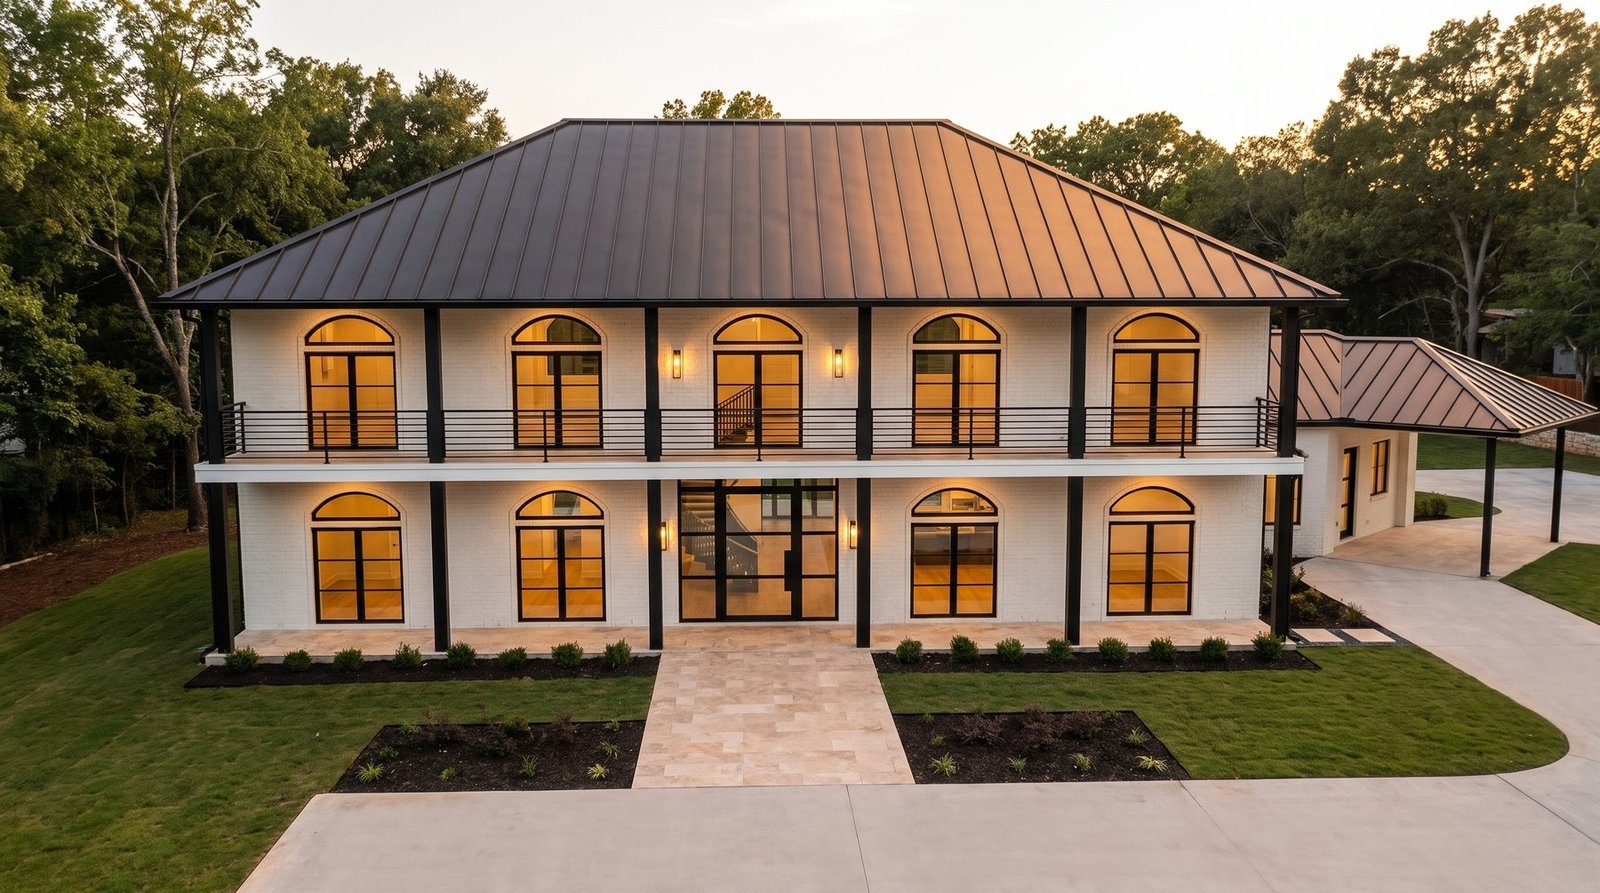
Front elevation at dusk with warm interior glow
Front elevation, dusk
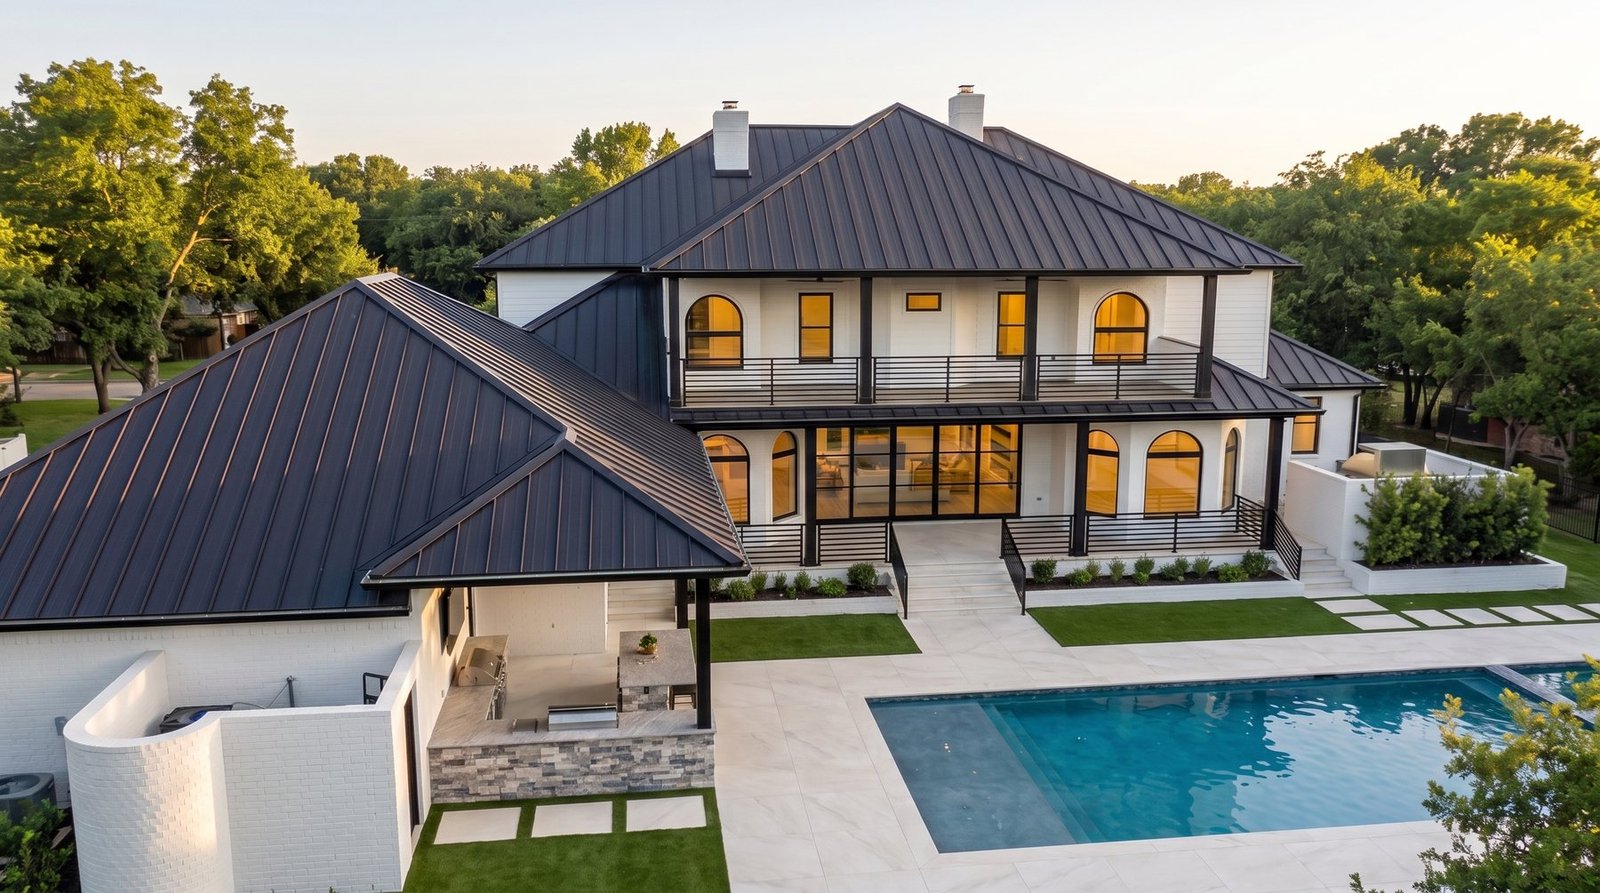
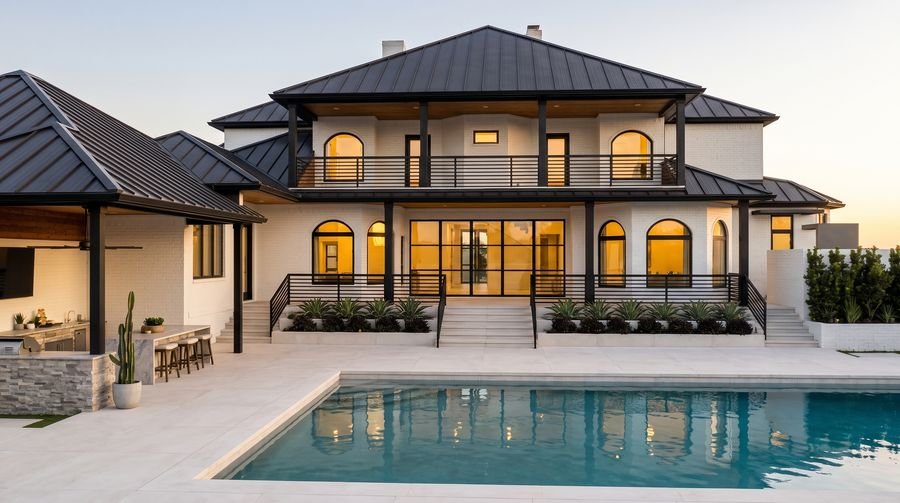
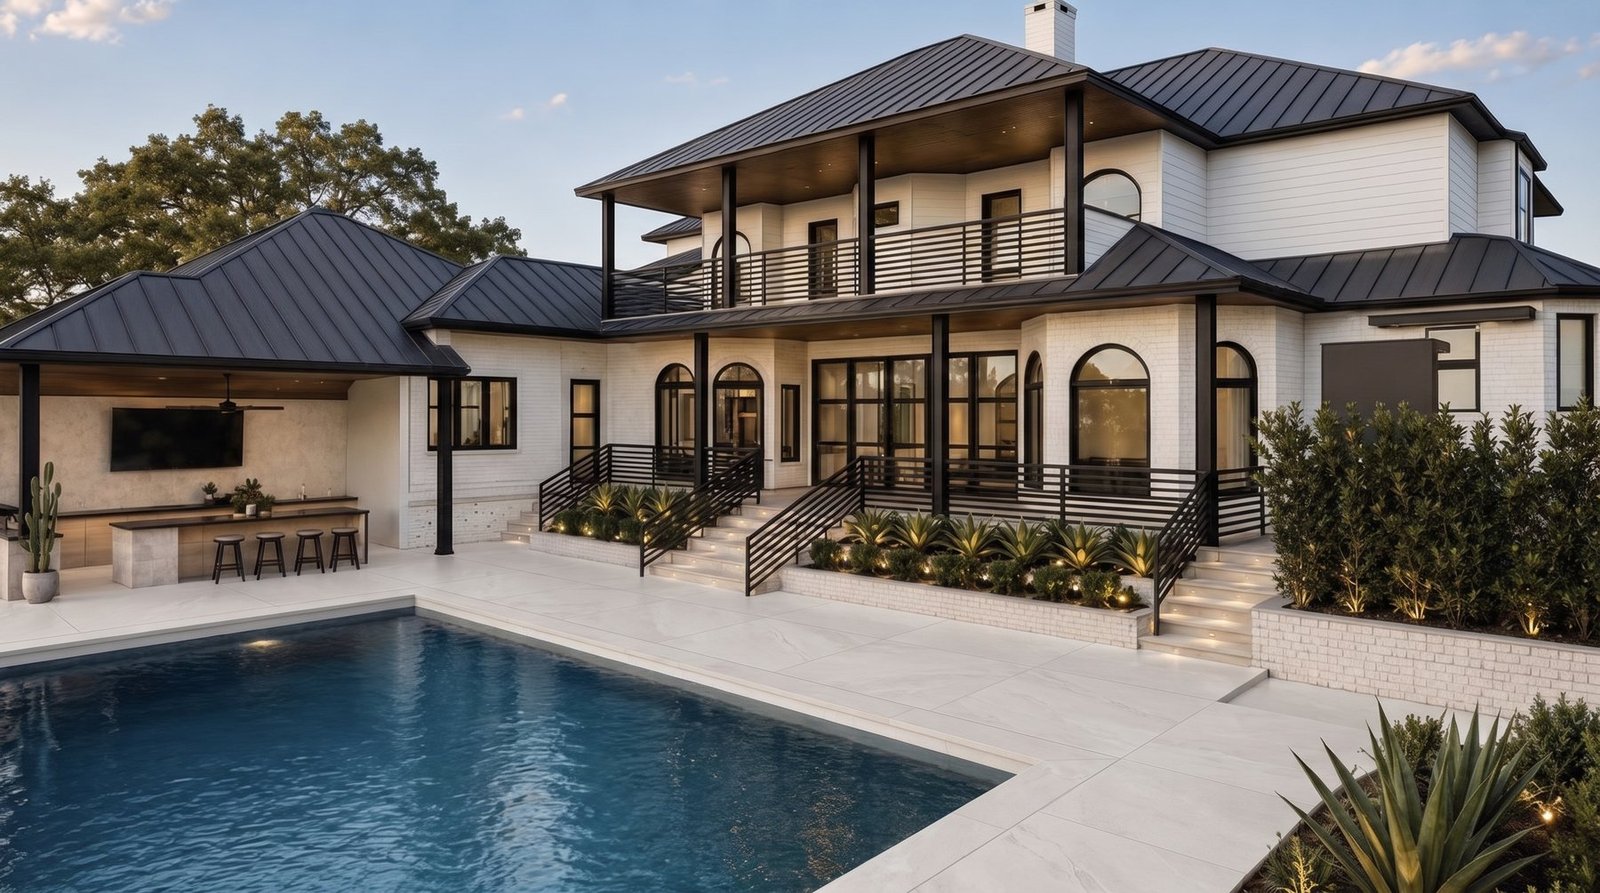
Rear elevation and resort pool at golden hour
Rear elevation, golden hour
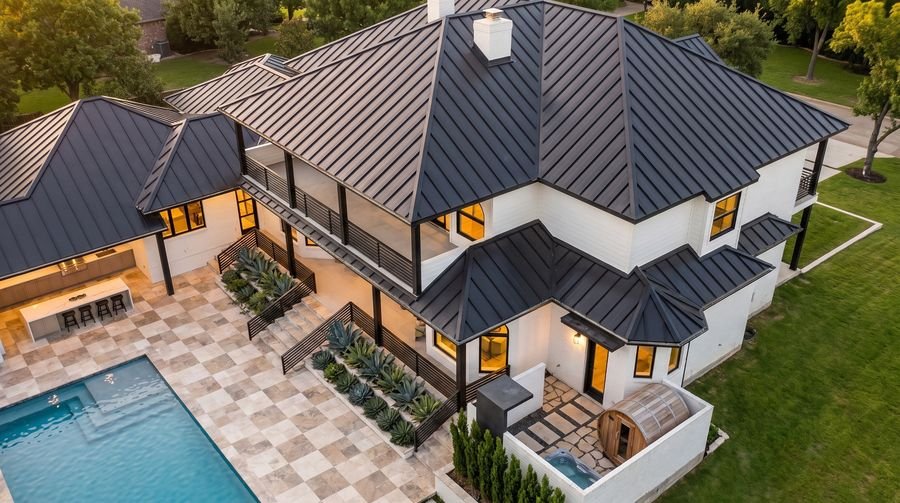
Aerial view over the rear of the property
Aerial, rear
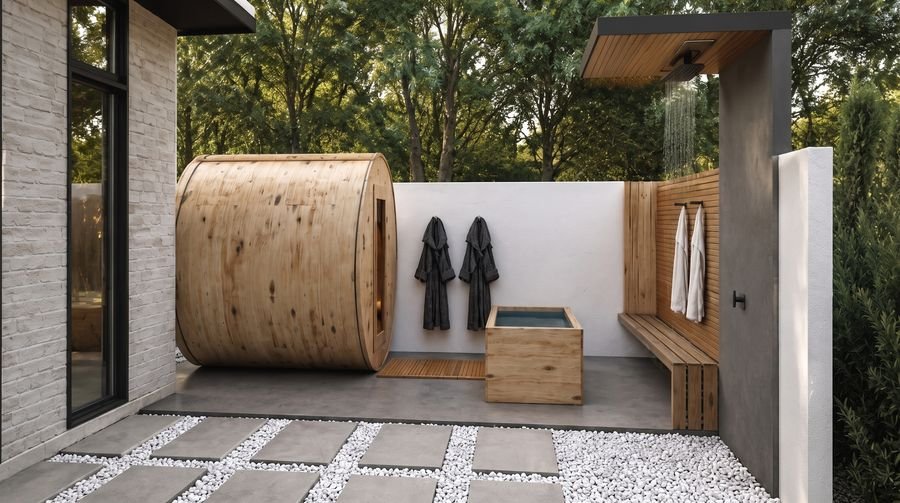
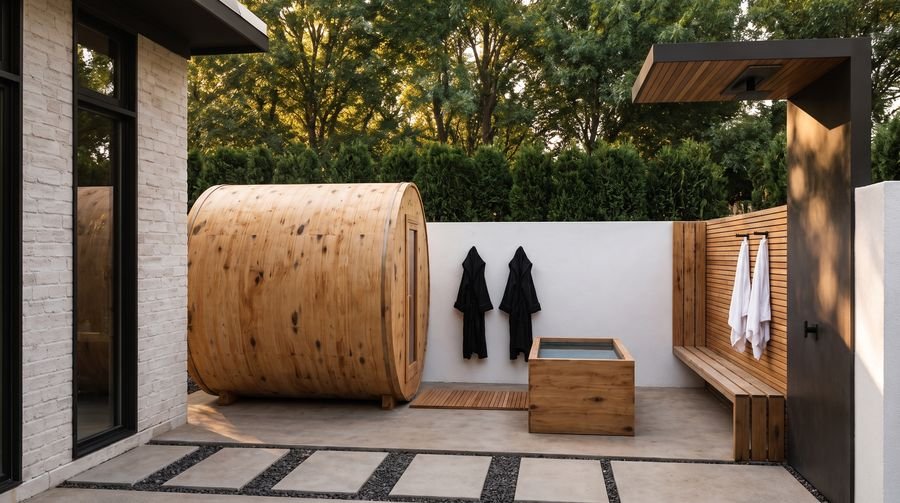
Wellness courtyard with barrel sauna and cold plunge
Wellness courtyard
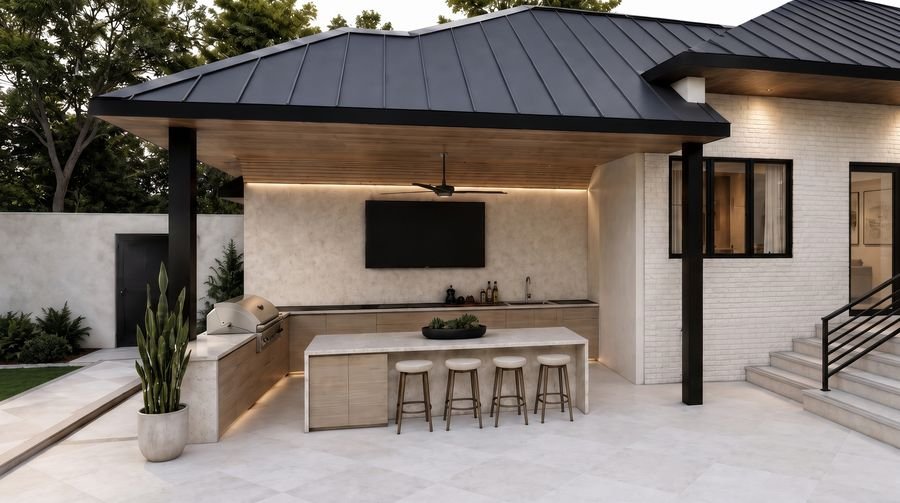
Covered outdoor kitchen pavilion with bar seating
Outdoor kitchen pavilion
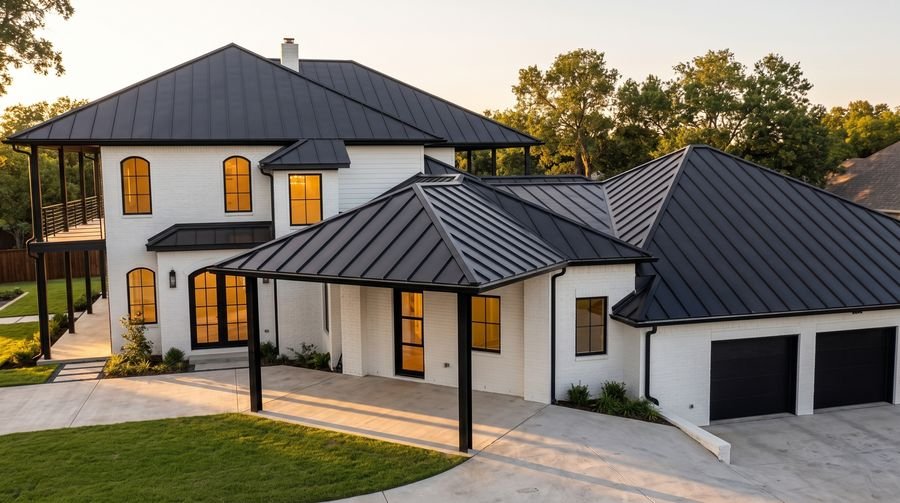
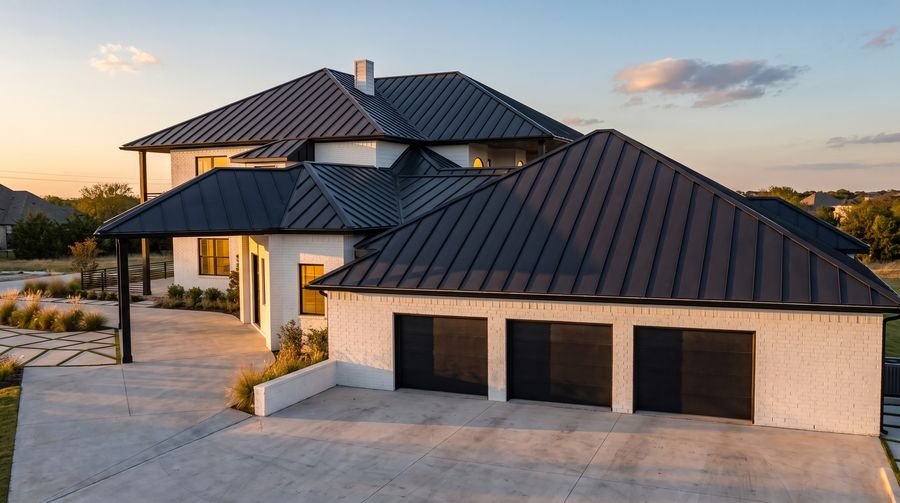
Motor court and garage elevation
Motor court
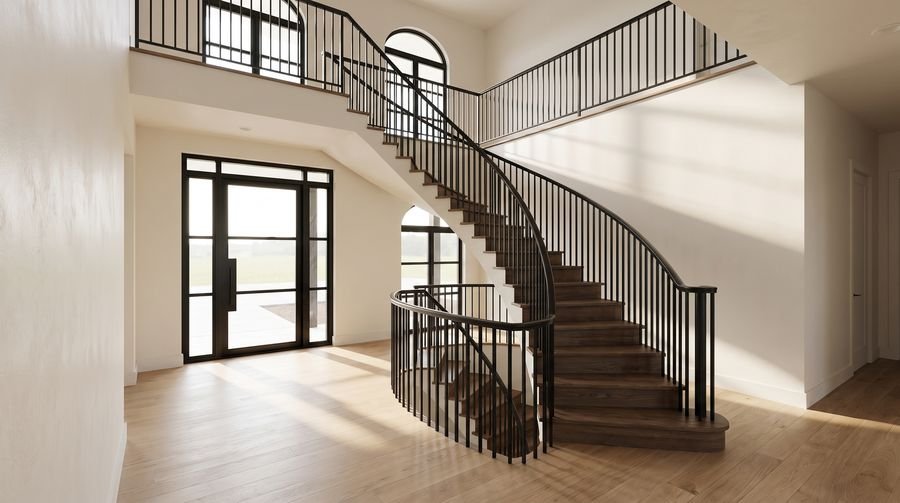
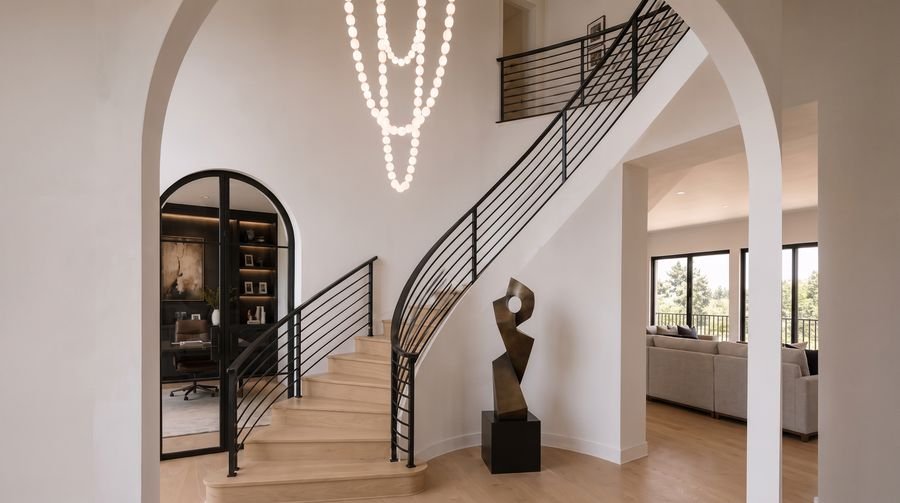
Curved staircase in a double-height entry hall
Entry hall
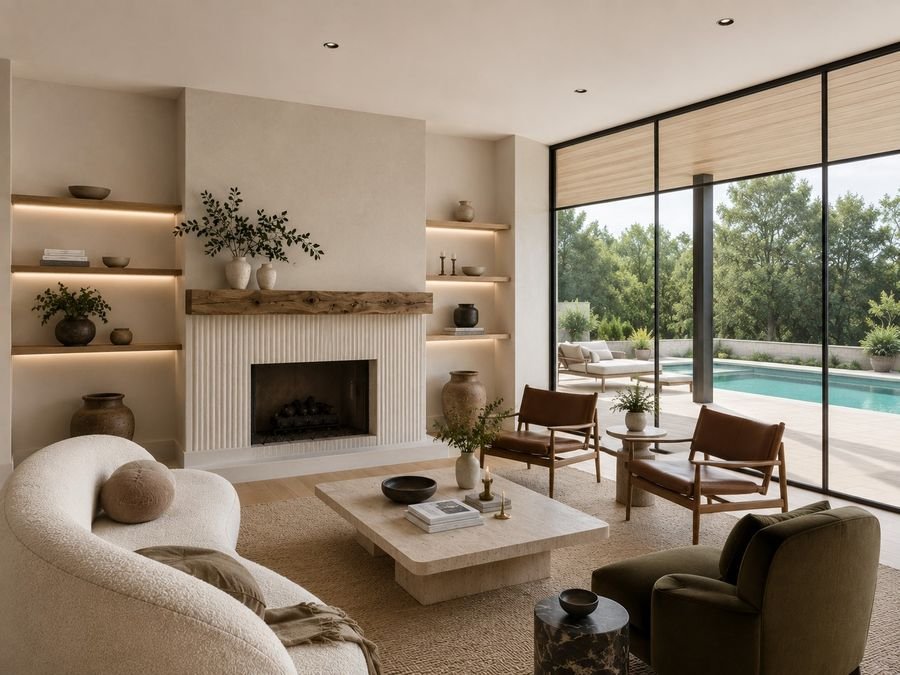
Living room with modern plaster fireplace wall
Living, fireplace wall
Wide rear view of the estate and pool at golden hour
Rear, wide
Side gate approach to the wellness courtyard
Side gate
Rear elevation at dusk from across the pool
Rear, dusk
Garage bays and motor court at dusk
Motor court, dusk
Stair detail with sculptural chandelier
Stair detail
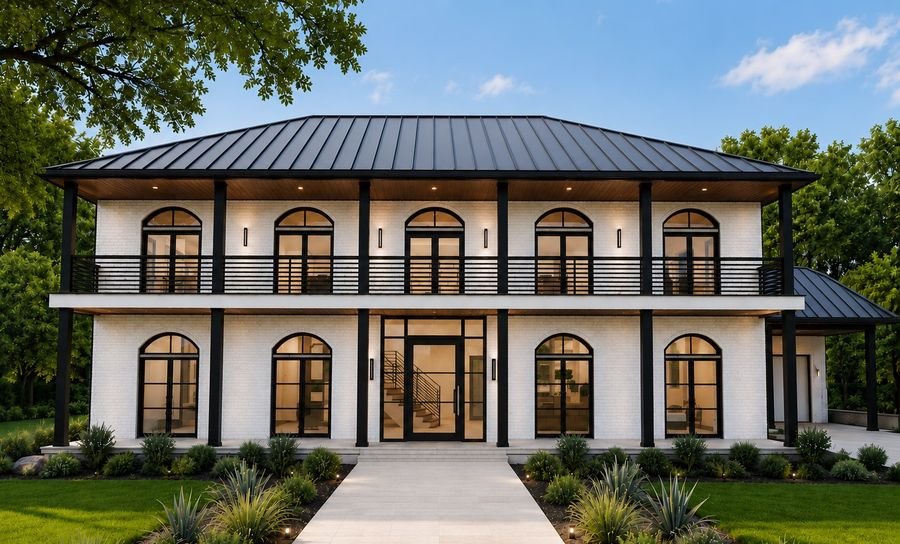
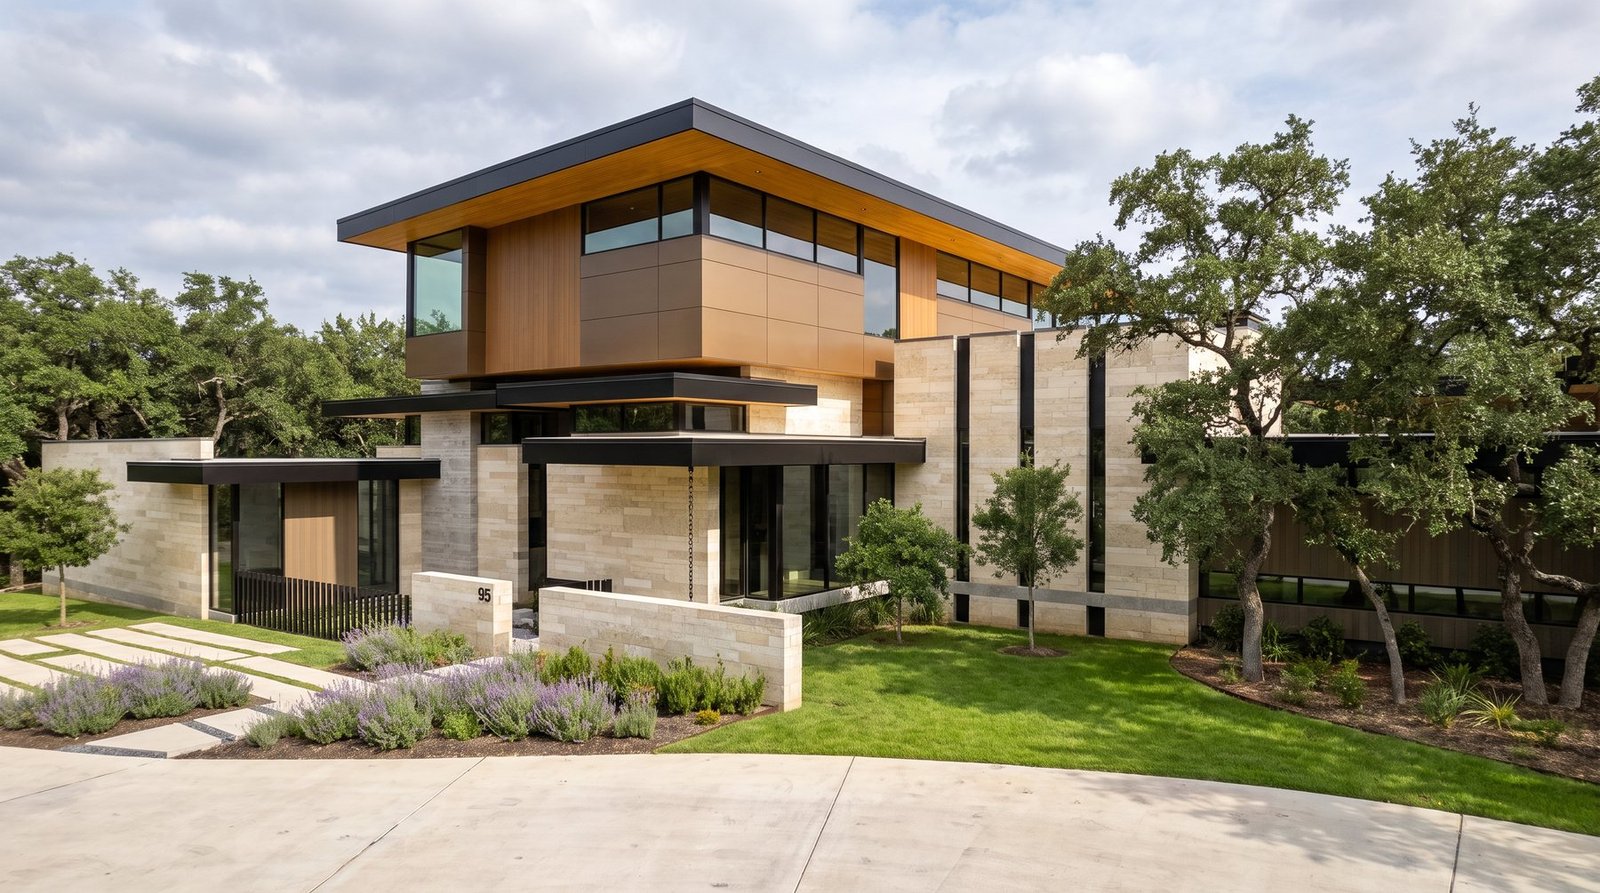
Front elevation in daylight from the street
Front elevation, daylight

Hill Country residence & casita

In production from a 35-sheet plan set. Geometry measured out of the drawings — grid lines, wall poché, roof facets, vertical datums — rather than eyeballed.
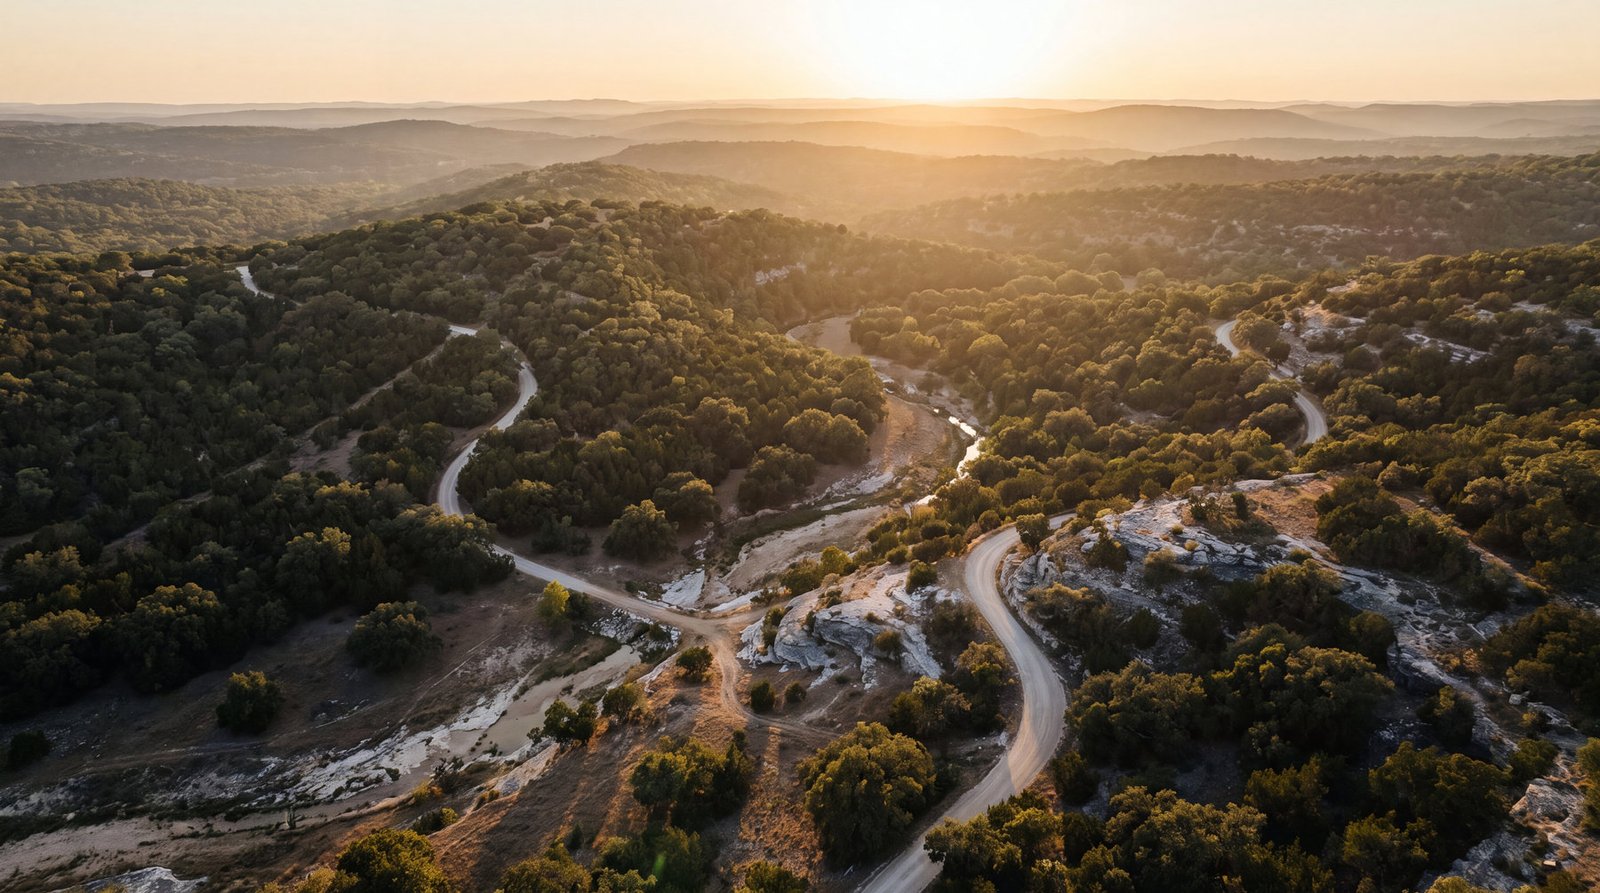
Rolling limestone ridgelines and a ranch road in the Texas Hill Country at golden hour
The setting — Texas Hill Country. Establishing plate, rendered in‑house.
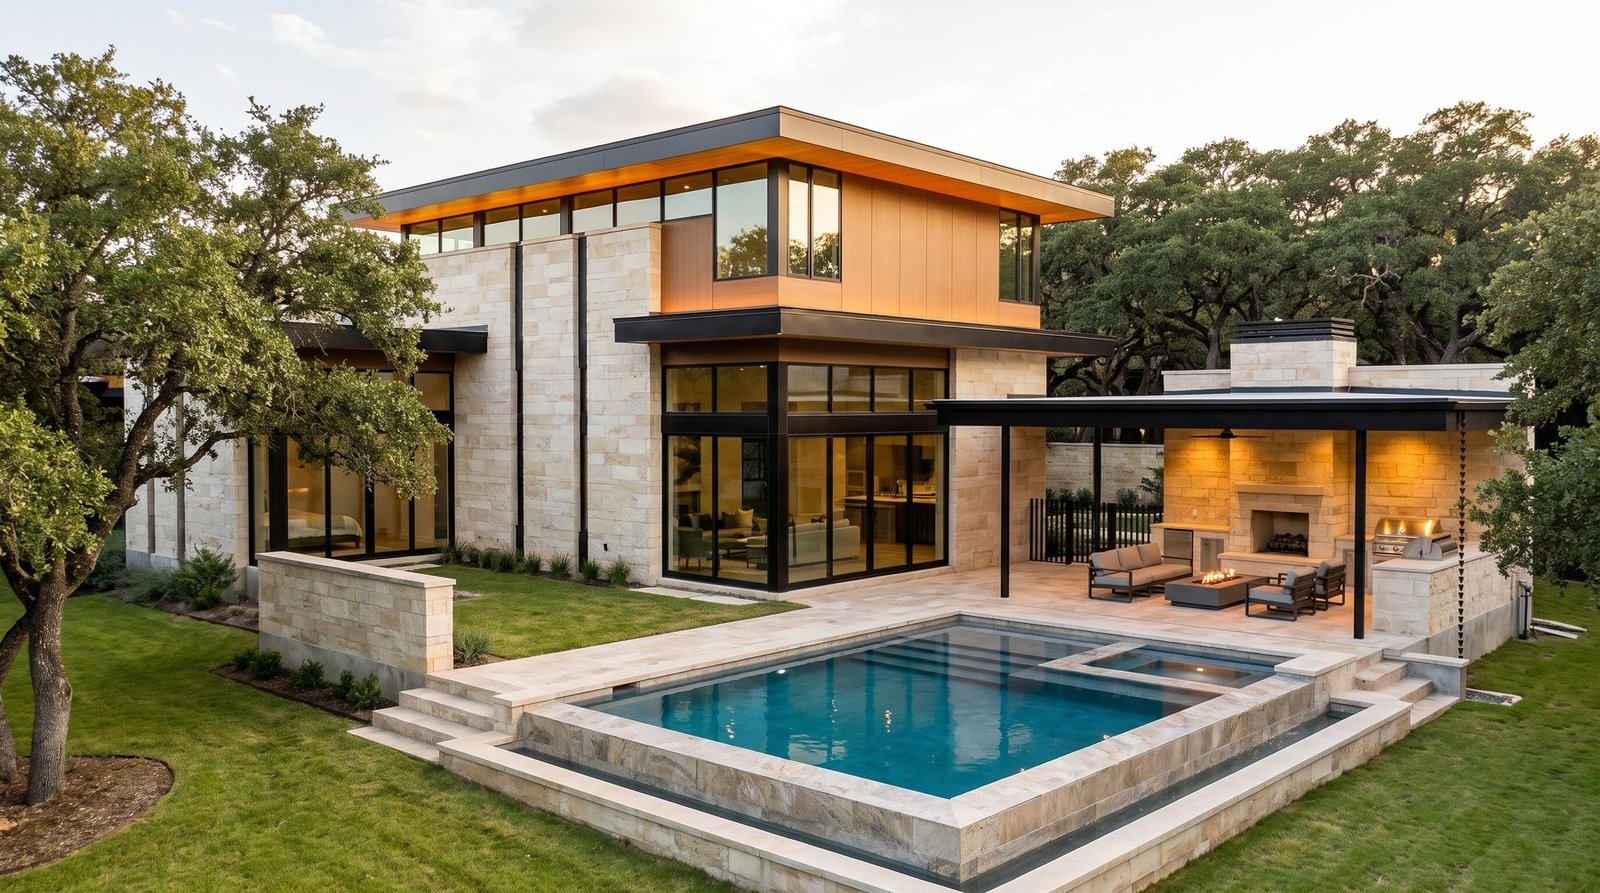
Contemporary limestone and timber residence, front three-quarter view
Front, three-quarter
Rear elevation with pool and covered outdoor room at golden hour
Rear, covered outdoor room