
New Braunfels, Texas · Architectural film & visualization
We film the house before it exists.
Cinematic property films and photoreal stills, built directly from your drawings and your model. No drone. No crew. No finished build required.
Scroll
A film studio for architecture that hasn’t been built.
Domus Design Firm works with designers, custom builders, developers and luxury listing agents across Texas and nationwide.
Presentation is where luxury projects are won. A client signs off on a kitchen, a builder gets a lot under contract, a listing gets shared — because someone finally showed them the house instead of describing it.
We produce that showing. Working from your architectural plan set, your SketchUp or CAD model and your material selections, we build a photoreal version of the property and move a camera through it. The result reads as film, not as a rendering — colour graded, scored, cut for pacing, and ready to put in front of a client, on a website, or across social.
Because our pipeline is model-driven and AI-accelerated rather than crew-driven, we deliver in days what a traditional visualization studio quotes in weeks. When a project genuinely calls for real site context, we photograph on location — but no house has to be standing for us to start.
“We animate your design. We never re-imagine it.” Our fidelity rule
Every frame we produce is anchored to your geometry. Camera angles are matched to your model, materials come from your selections, and site layout is verified against your drawings before a single second is rendered. Generative tools add light, texture and motion — never architecture.
What we produce
Commissioned individually or as a package. Every engagement is quoted to your project — no retainers, no packages you don’t need.
Cinematic property film
A fully produced 60–120 second film of the residence and grounds — aerial-style fly-around, exterior reveals and interior sequences. Colour grade, licensed score, audio mix, clean transitions. Delivered as a 1080p or 4K master.
Continuous 360° orbit
One unbroken revolution around the property with no cuts — the single most convincing way to prove a design reads from every elevation. Built from geometry-locked keyframes so the architecture never drifts.
Photoreal still renderings
Individual hero images at any elevation, in daylight, golden hour or twilight. Sized for print, listing sheets, permit presentations and social.
Design-option visualization
The same camera, the same light, one variable changed — deck material, stone, cabinetry, wall treatment. Your client chooses between finished images instead of samples on a table.
Social & listing re-cuts
Vertical 9:16 recuts at 30–45 seconds from the same footage, plus platform-ready titles, descriptions and thumbnail frames for YouTube, MLS and Instagram.
On-location photography
When a project needs true site context — mature trees, neighbouring structures, real terrain — we shoot the site and build the visualization on top of it.
Modern estate remodel
Texas — 2026
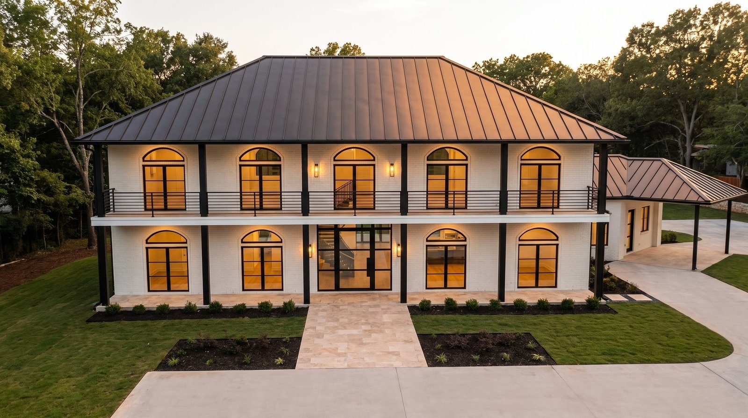
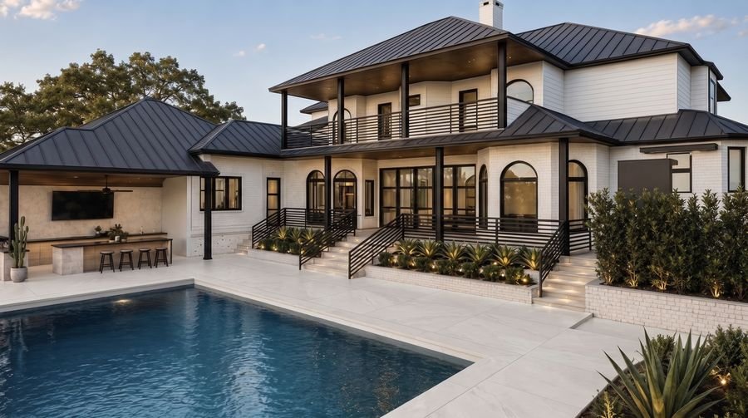
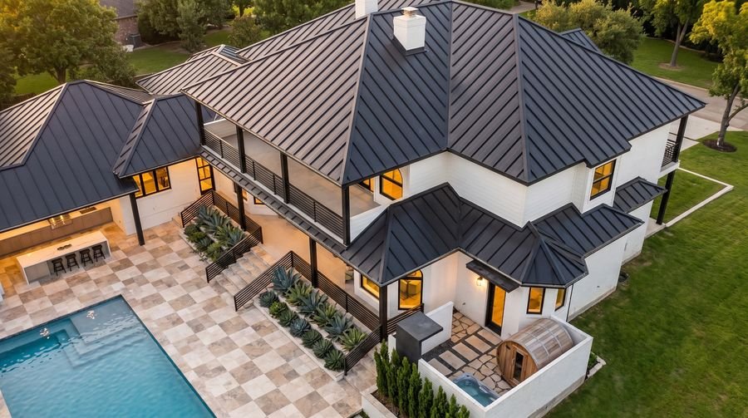
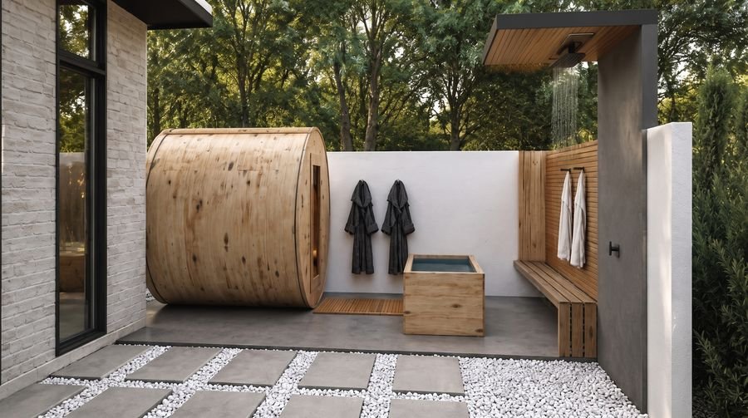
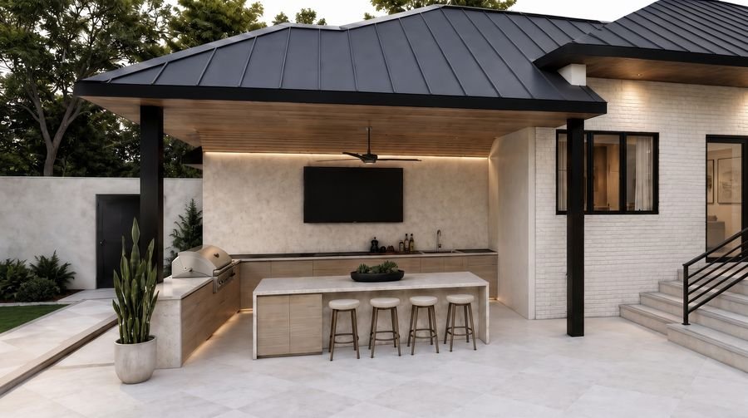
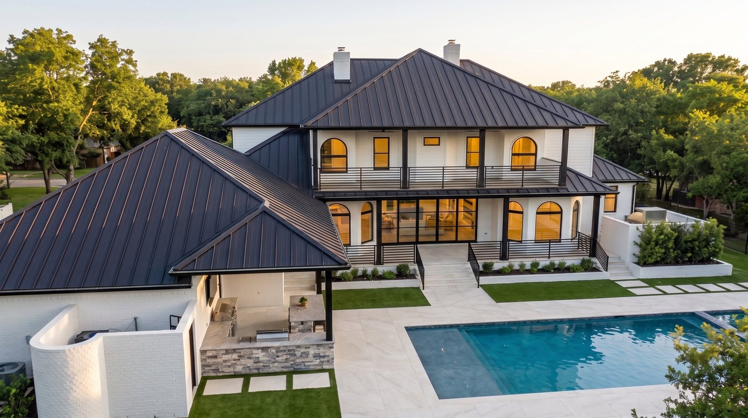
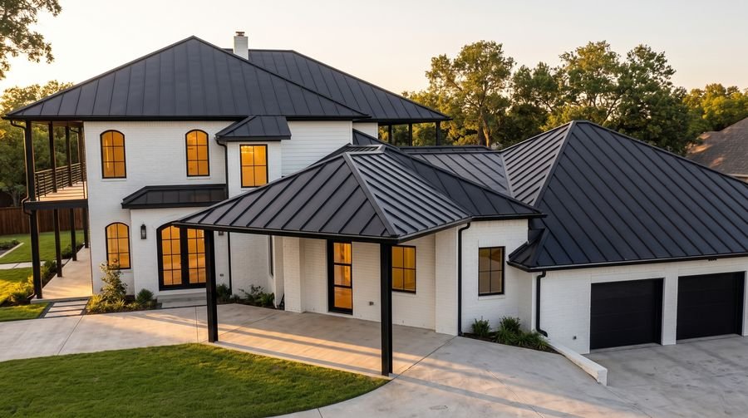
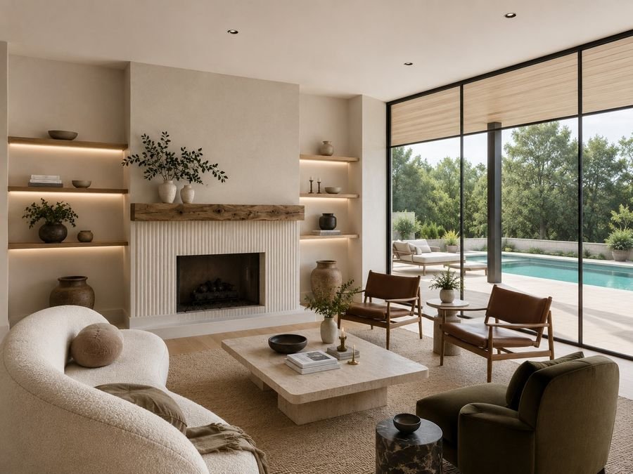
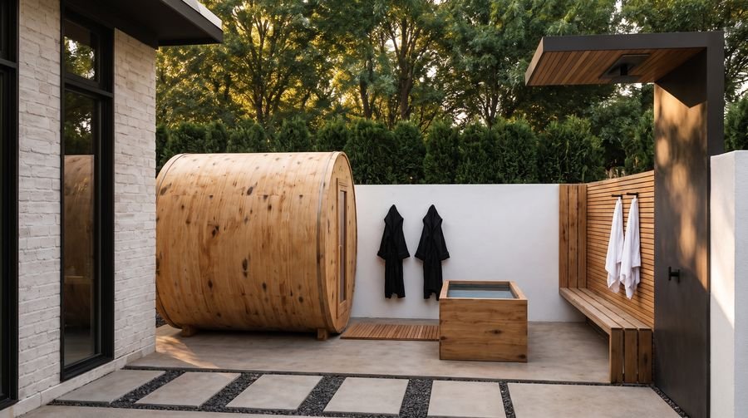
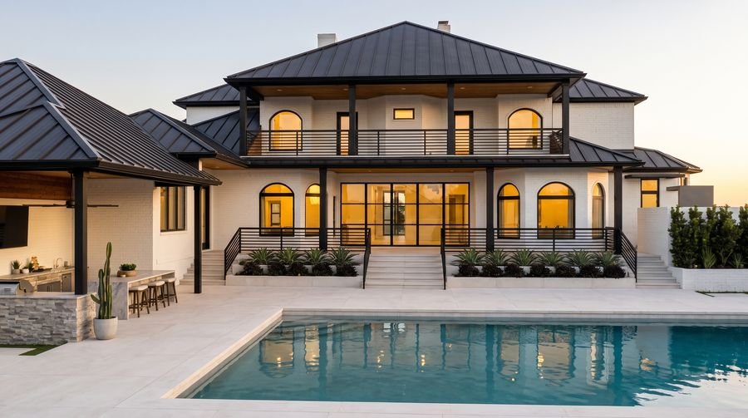
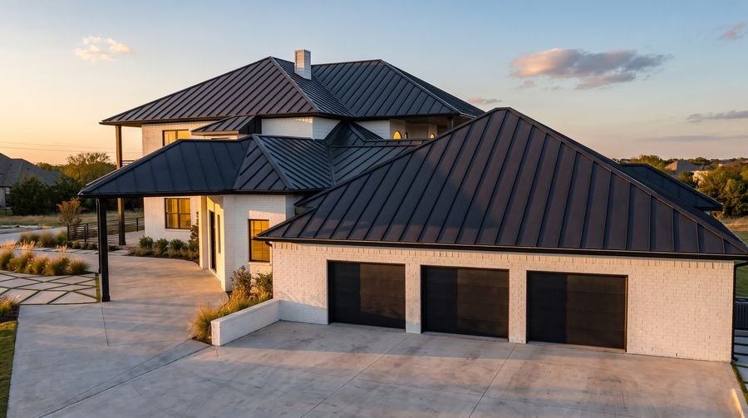
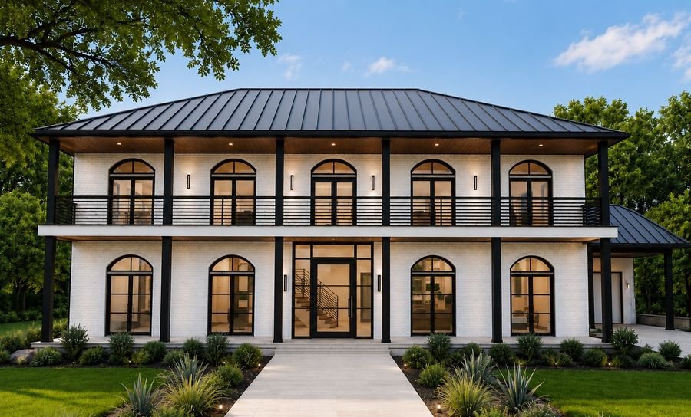
A two-storey white-brick estate with black steel arches, resort pool, outdoor kitchen pavilion and a wellness courtyard. Commissioned by the designer to present the exterior scheme to his homeowner. Twenty-three clips, three directorial treatments, one continuous orbit.
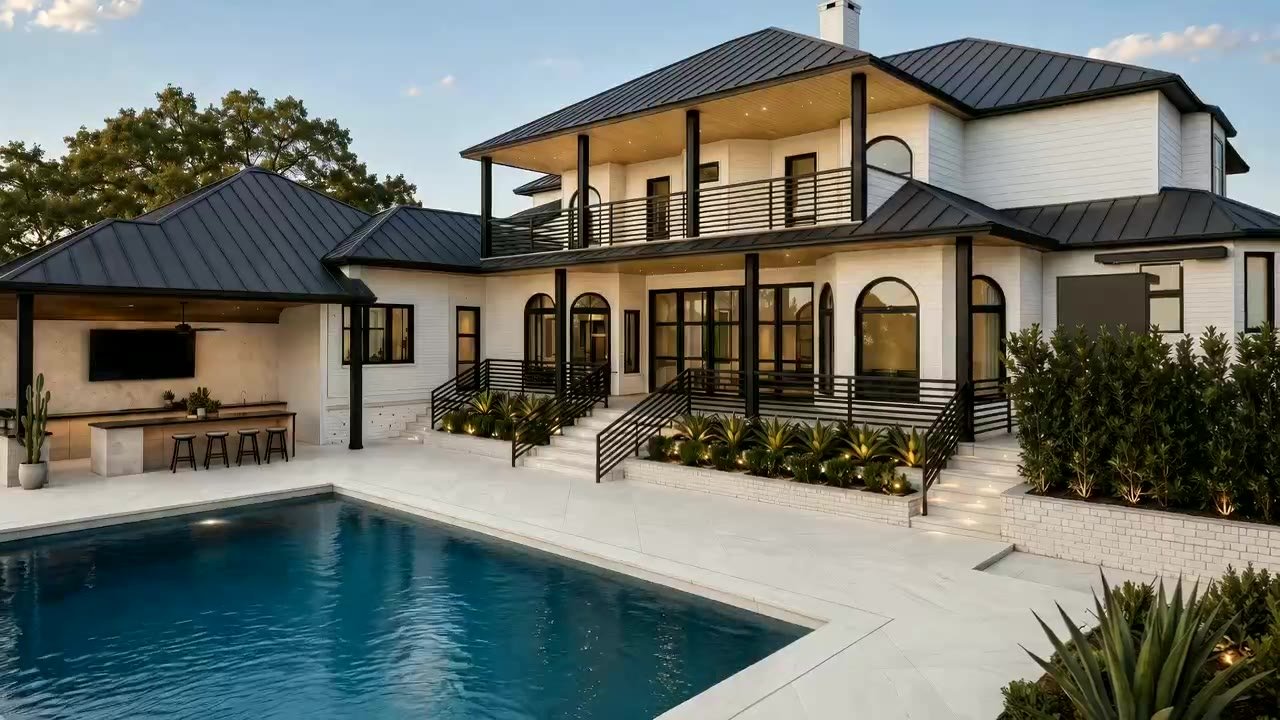
Editorial Cut — design-forward treatment
1080p · 24fps · Client-approved master
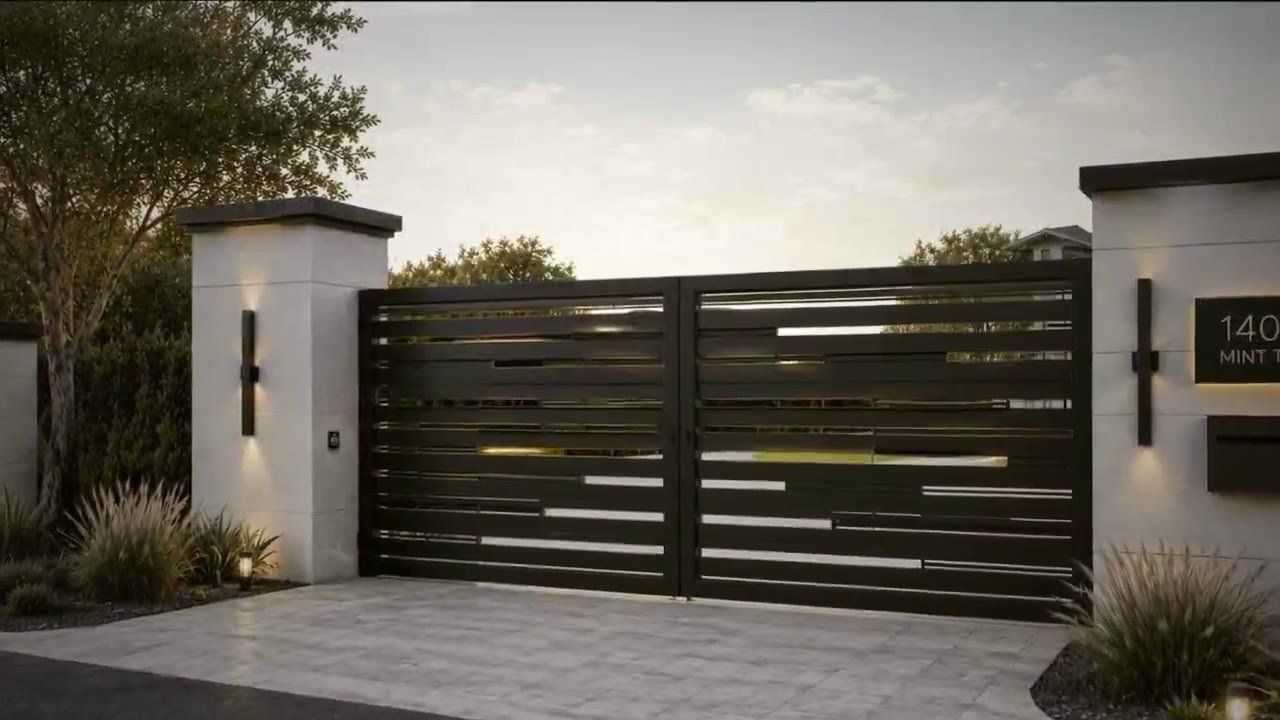
Golden Hour Estate
Warm · Lifestyle
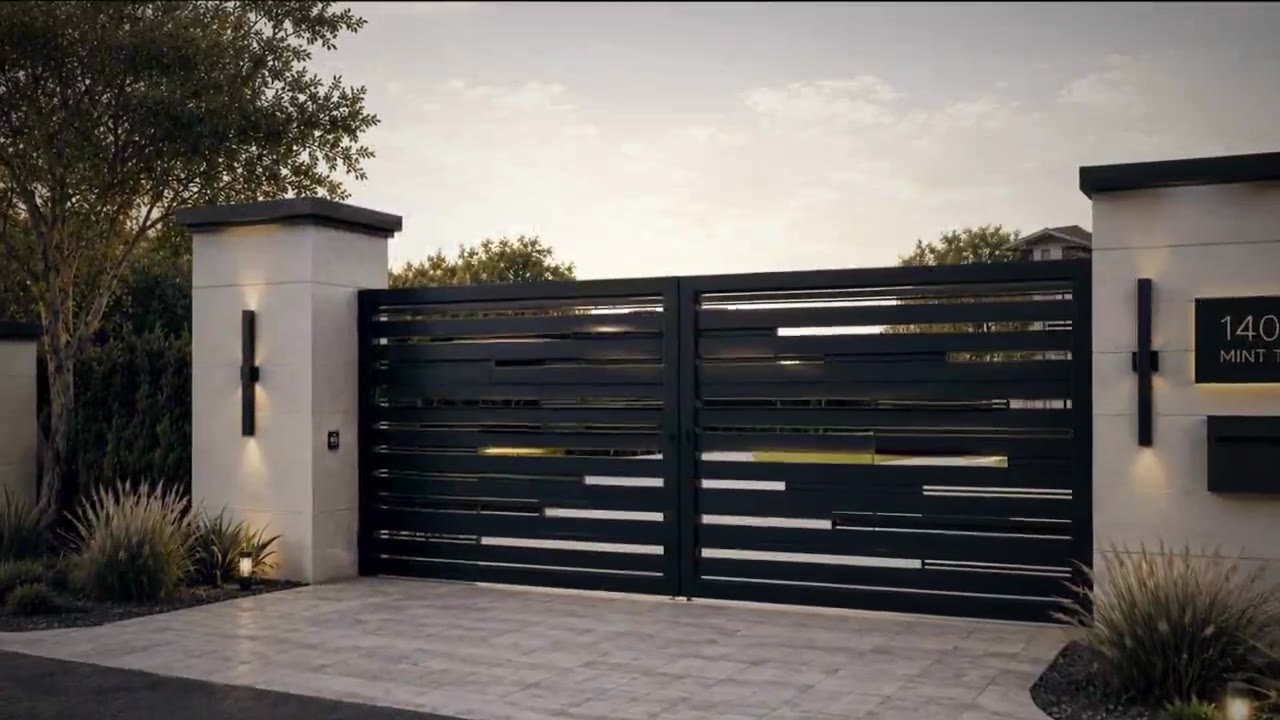
Twilight Showcase
Dusk · Dramatic
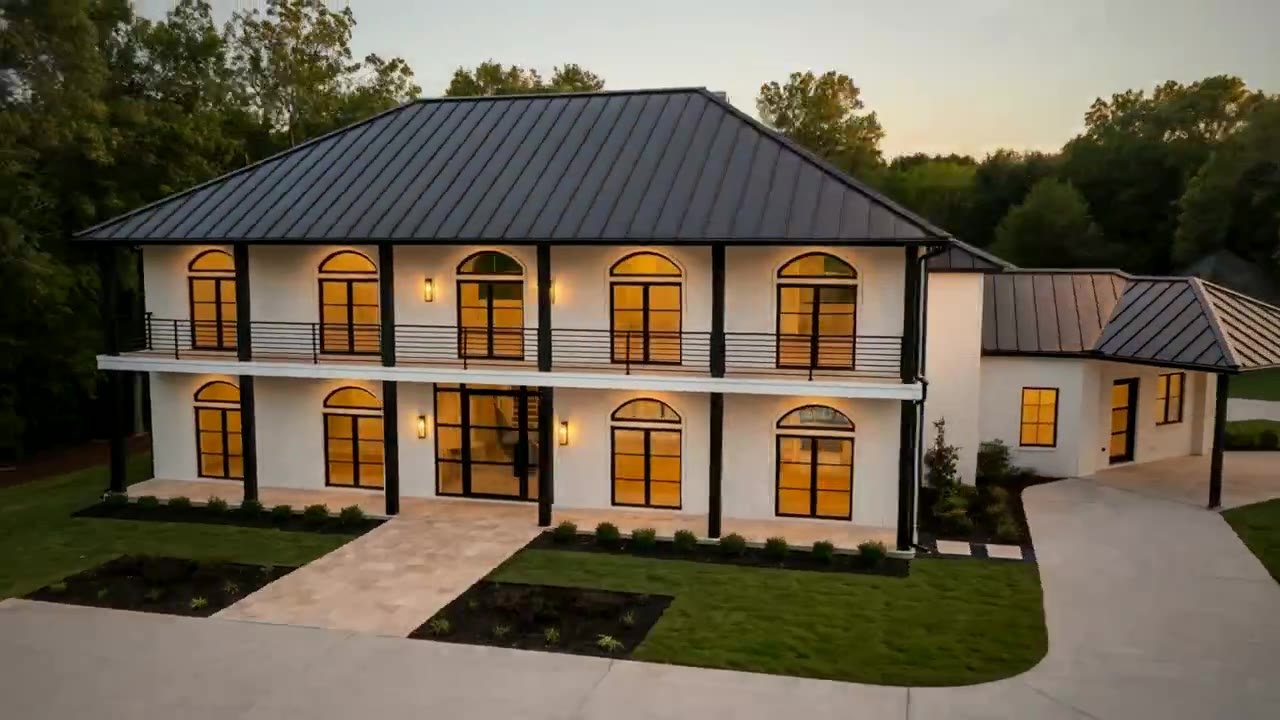
360° Orbit
Single unbroken take
Model to final. Drag it.
The same camera, before and after. On the left, the untouched view out of the designer’s model. On the right, our finished frame — identical geometry, identical site layout, photographic light and material.
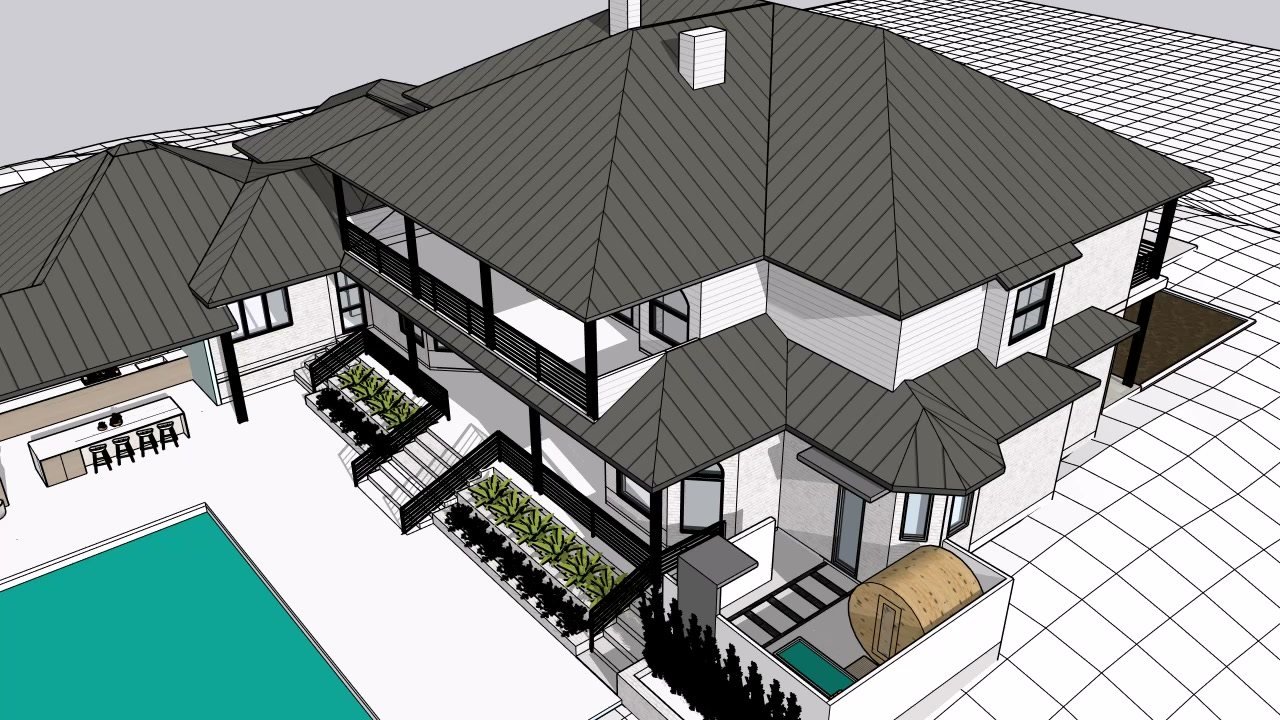
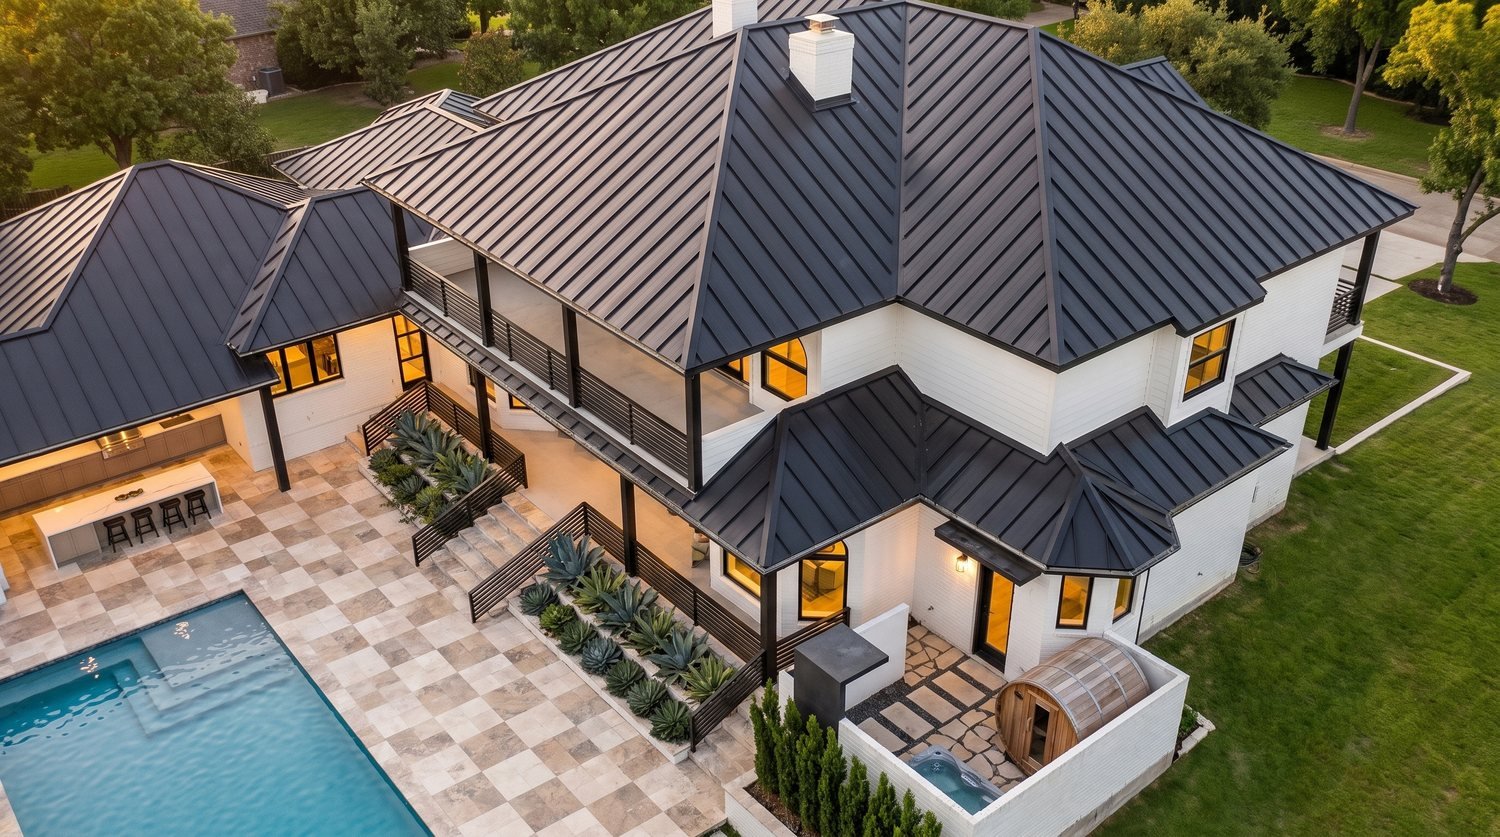 The model
Our render
The model
Our render
Every decision, seen before it’s ordered.
These are real alternates produced for a real project. Change a selection and the render changes — same camera, same light, one variable. It is how a homeowner should be asked to choose.
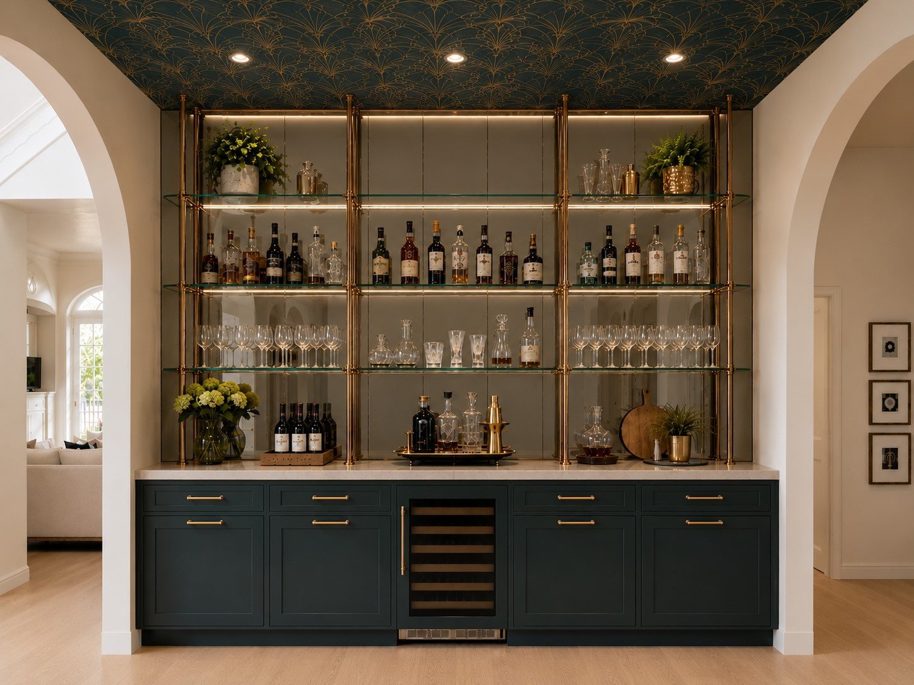
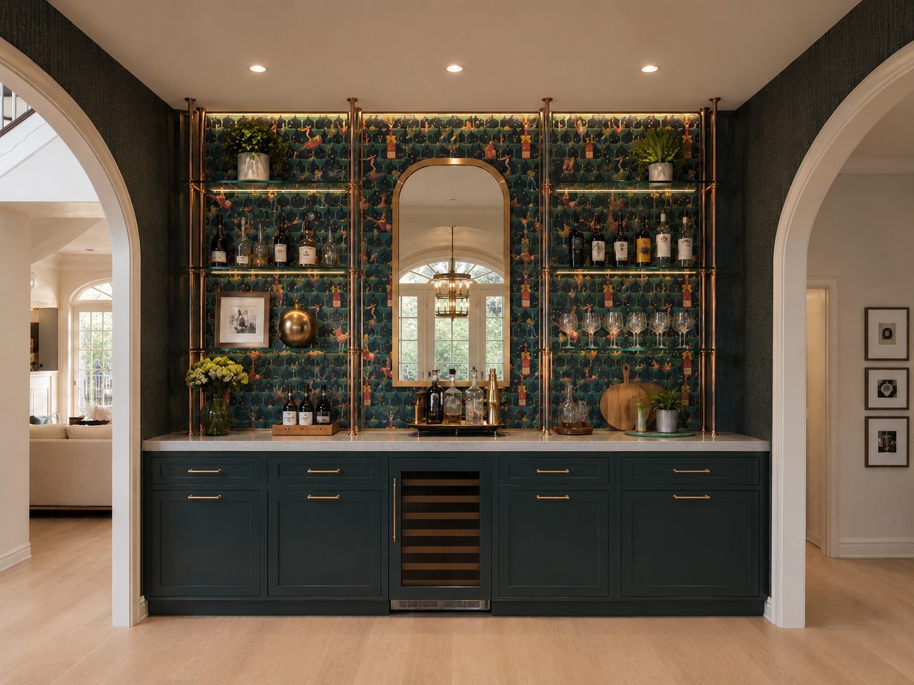
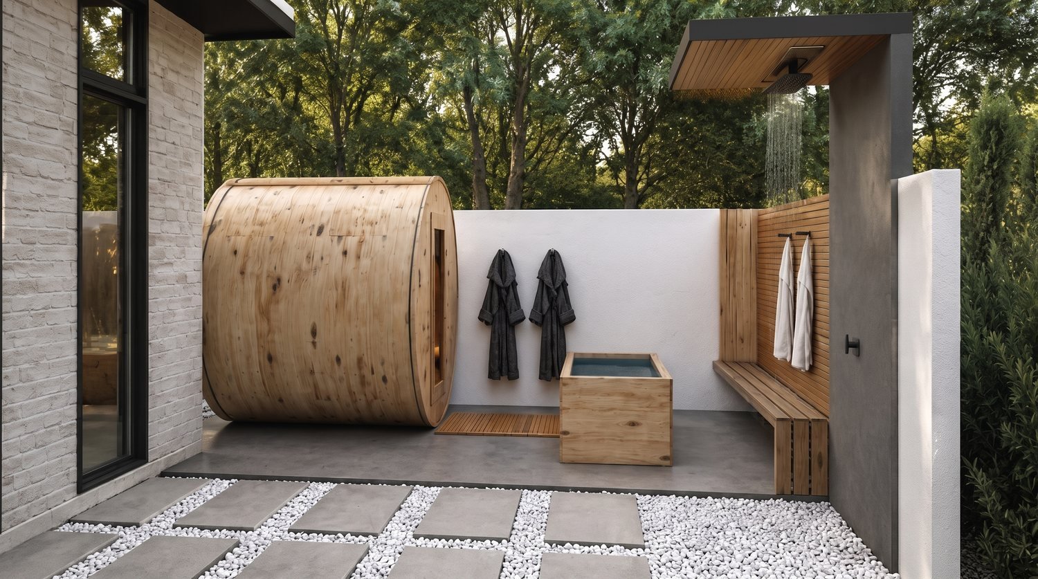
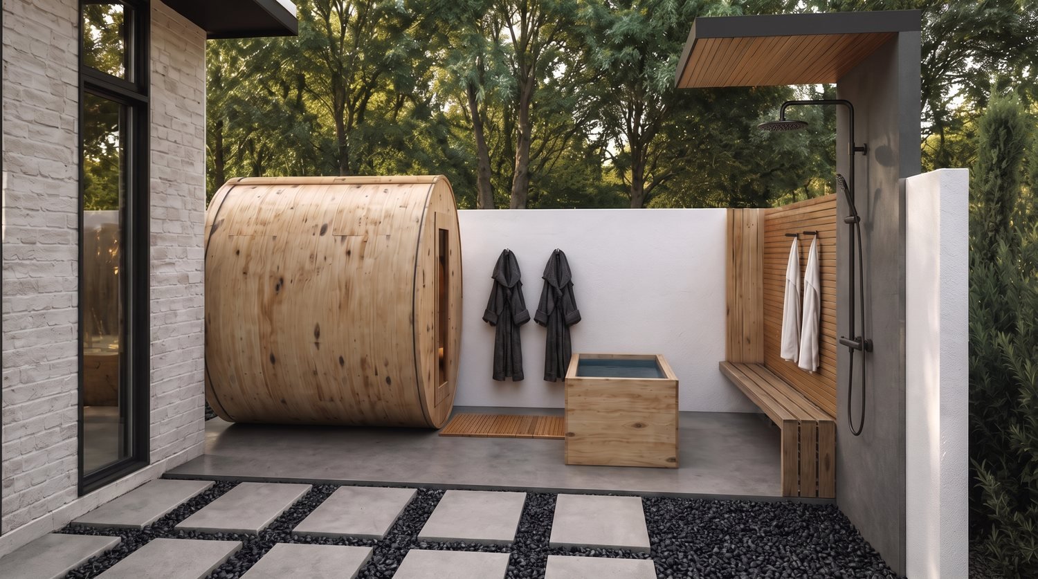
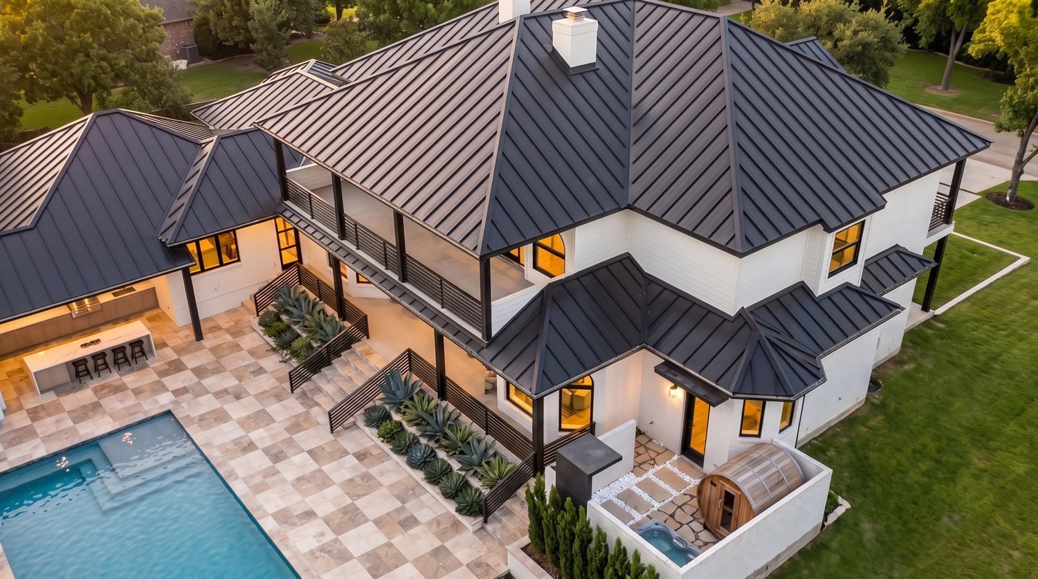
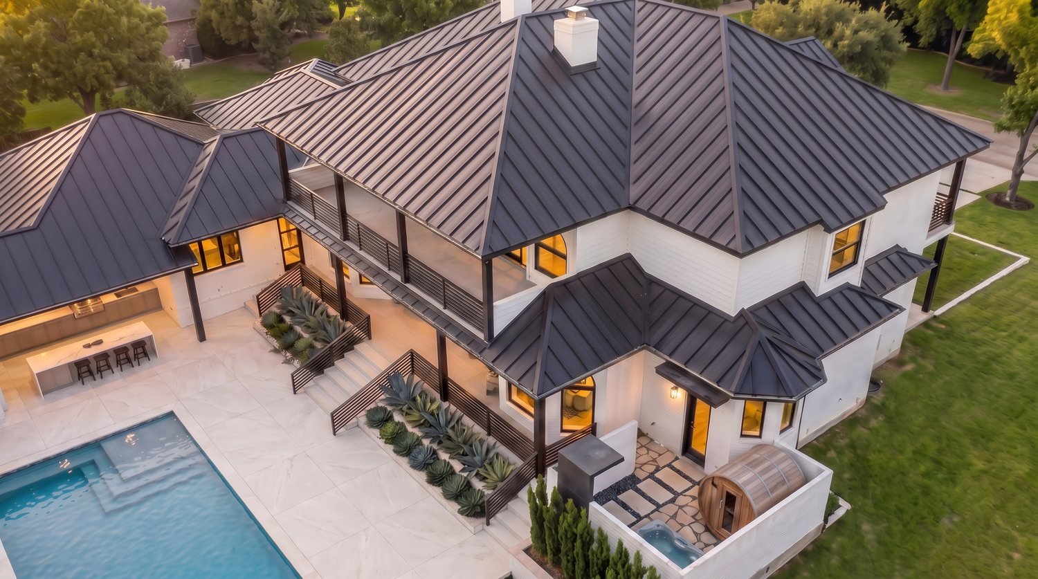
Walk-up bar · Art deco ceiling
Interior focus wall
Spa courtyard ground
Pool deck
On this project the homeowner reversed two material decisions after seeing them rendered. Both alternates were produced and re-cut into the film inside the included revision rounds — at no additional cost.
Frames from the same commission
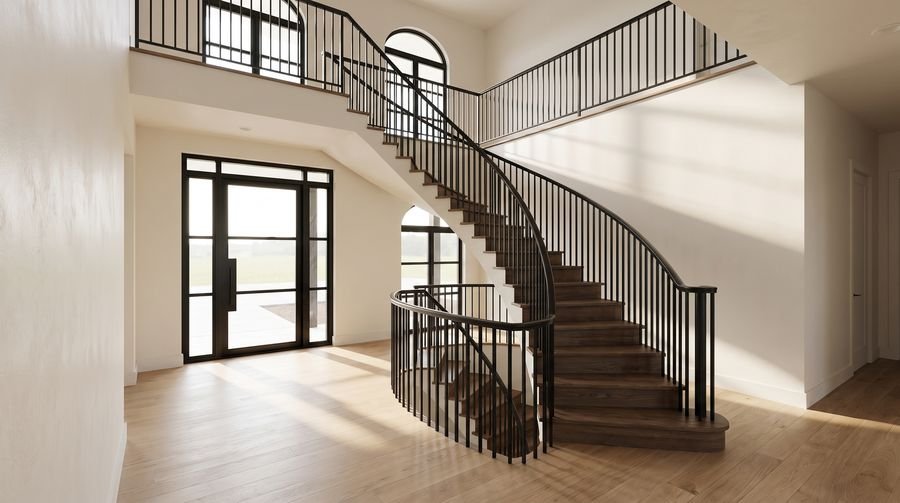
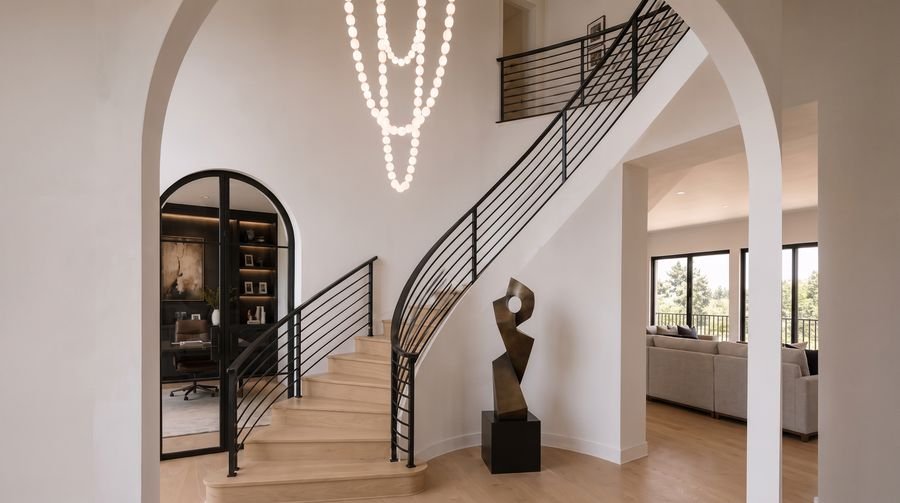
Every image below was generated from the designer’s model and his approved material palette. Nothing here was photographed — the house has not been built.
Hill Country residence & ADU
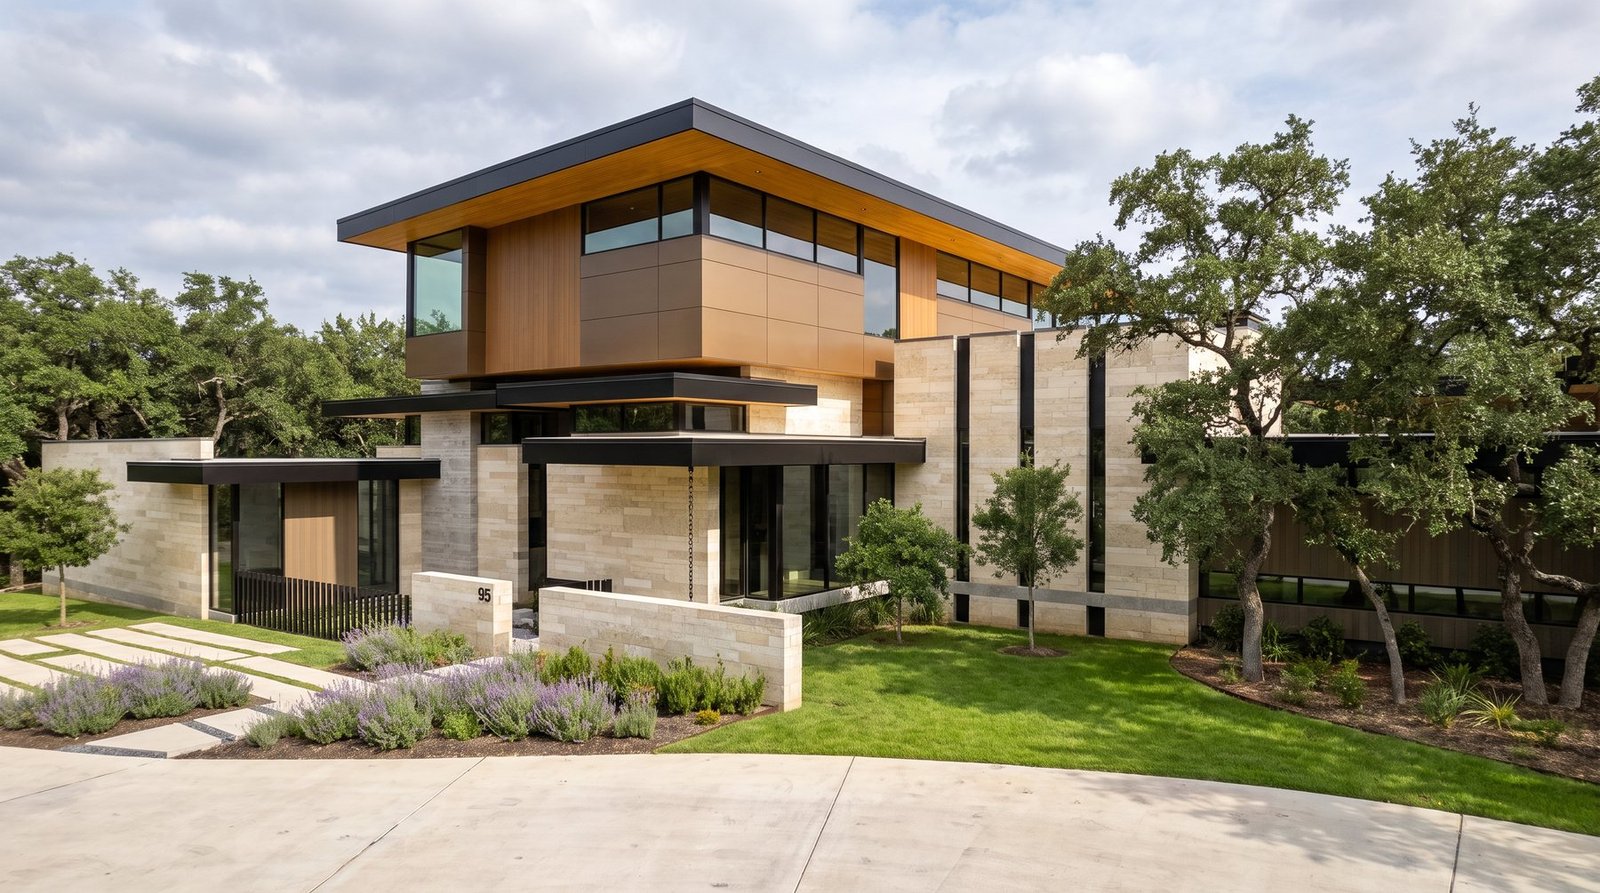
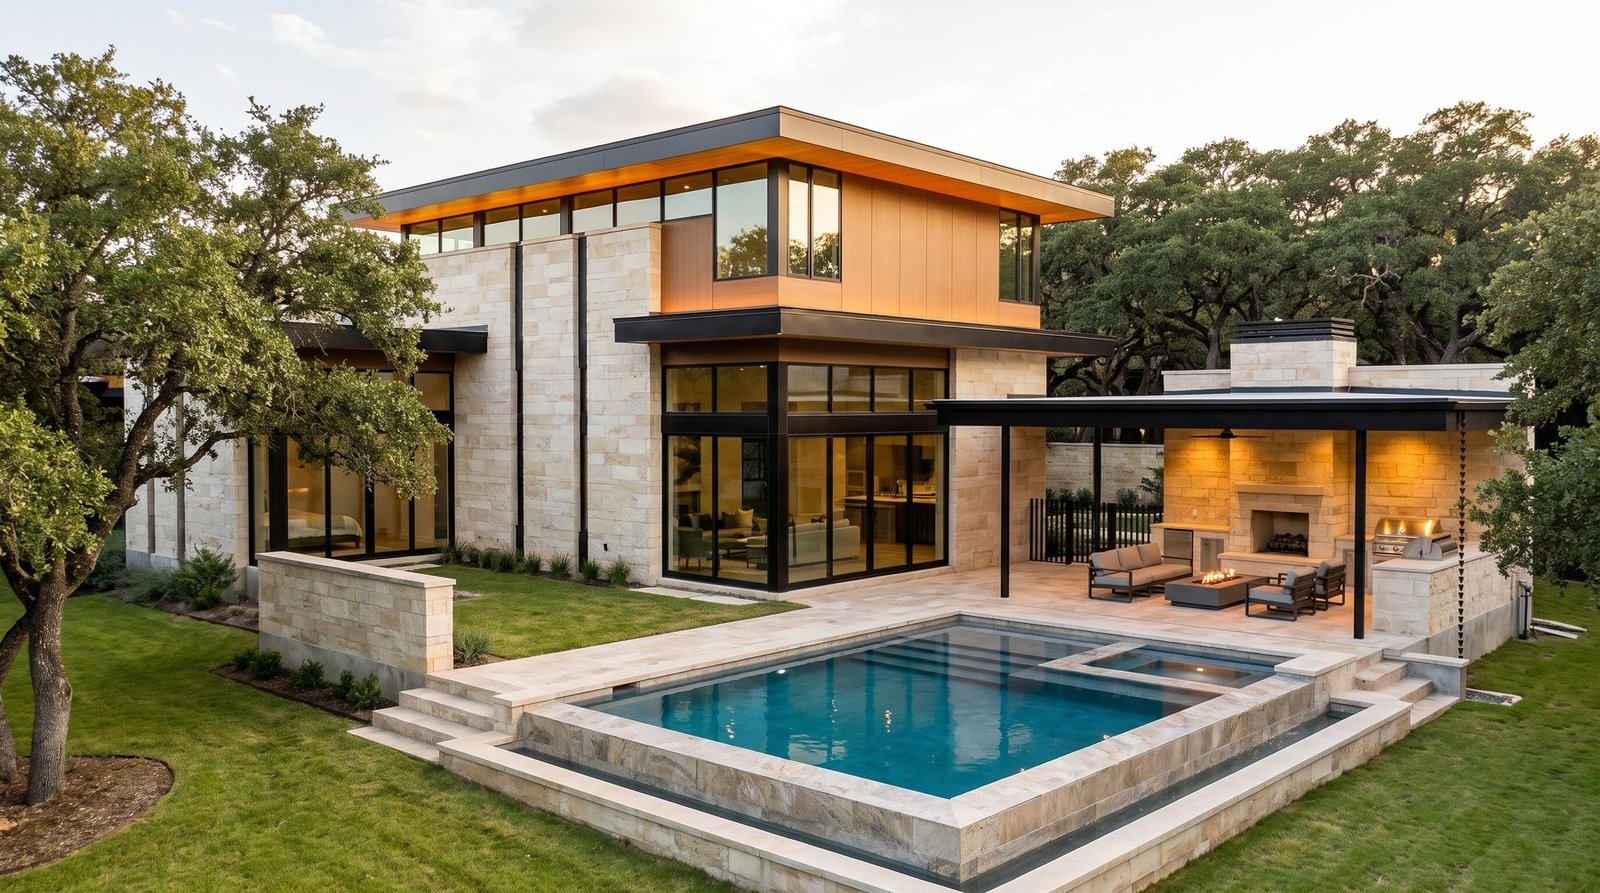
A 6,775 sq ft contemporary residence with detached casita, currently in production from a 35-sheet architectural plan set. Geometry measured directly out of the drawings — grid lines, wall poché, roof facets and vertical datums — rather than eyeballed. Film delivery this quarter.
A clear path from plans to final film
Five stages, one approval checkpoint before full production, and a watermarked cut for review before any balance is due.
Brief & materials
You send the plan set, the model or the renders you already have, and tell us which areas matter most. We quote a fixed fee in writing. A 50% deposit reserves your production slot.
Shot design & reference approval
We plan the sequence from your drawings and produce reference frames for the look, materials and landscaping. You approve one checkpoint before full production begins — so nothing expensive is built on a wrong assumption.
Production & first cut
We render, assemble, grade and score the film. Your first cut arrives watermarked for review, typically within three to five business days of the deposit and final materials.
Revisions
Three consolidated revision rounds are included at no charge — timing, pacing, shot order, music, colour, overlays, and material changes to the existing shots. Use as many or as few as you like.
Approval & delivery
On your written approval the balance is due and the final master is delivered by private download link, licensed for your marketing and presentation use. Typical total turnaround is five to ten business days.
Studio-grade output, without studio-scale pricing.
Every project is quoted individually and in writing, because a single hero still and a 90-second film of an 8,000 sq ft estate are not the same job. Quotes are free and there is no obligation.
We price at a fixed fee for a defined scope. You know the number before work starts, and it does not move unless you ask for something genuinely new — in which case we quote that in writing first, and you are free to decline.
Films are quoted on the size of the property, the number of areas you want covered, runtime and how much usable material you can supply. Stills are quoted per view. Add-ons — extra style versions, 4K masters, extended runtime, vertical recuts, interior fly-throughs, custom scoring — are flat-priced and entirely optional.
Payment
50% to reserve your production slot, 50% on your approval of the final edit — after you have reviewed a watermarked cut.
Revisions
Three consolidated rounds included at no charge. Genuinely new work is quoted separately, in advance.
Licensing
Delivered licensed for your marketing and presentation use — website, social, listings, client presentations.
Turnaround
Five to ten business days for a typical film, contingent on materials and consolidated feedback.
| Comparable service | Typical market rate |
|---|---|
| 3D architectural fly-through, studio (per finished minute) | $6,000–$12,000 |
| Single 60–90s architectural animation (per project) | $2,000–$15,000 |
| Photoreal exterior still rendering (per image) | $1,000–$3,000 |
| Luxury real-estate aerial with a drone crew (~90s) | $1,200–$2,500 |
| Domus Design Firm — quoted per project | A fraction of the above |
Market ranges compiled July 2026 from published 2025–2026 industry pricing guides. Ranges are illustrative of the category and are not competitor quotes. Studio timelines in this category typically run six to eight weeks; ours run five to ten business days.
Two people, and no handoffs.
Domus is deliberately small. The people who scope your project are the people who render it, cut it and answer your email. Based in New Braunfels, Texas.
Saint Brawner
Co-founder · Visualization & direction
Leads shot design, rendering and the film’s look — from reading a plan set through to the final grade. Produces presentation-grade architectural film for designers and builders who need a project shown long before, or entirely without, a finished build on site.
Robert Fuller
Co-founder · Production & pipeline
Builds and runs the production pipeline — plan-set extraction, geometry verification, generation and edit assembly — and manages client delivery. Works under the studio handle rblurrr.
Tell us about the project.
Send what you have — a plan set, a model, a few screenshots, or just an address. We will come back with a fixed quote and a realistic delivery date. No cost, no obligation.
Studio
New Braunfels, Texas
Working nationwide
Response time
Within one business day
Helpful to include
Plan set or model, the areas that matter most, your presentation date, and whether you need film, stills or both.